
Open House Sat, Sep 12th 3:00 PM - 5:00 PM - Price Reduction









Address
55 Sweet Arrow Drive, Hummelstown, PA
Price
$ 390,000
Property Attributes
- MLS#PADA2063050
- TypeSingle Family
- Listing Status ACTIVE
- CountyDAUPHIN
- CityHummelstown
- AreaHummelstown Boro
- NeighborhoodGraystone Farms
- Zip17036
- StyleTraditional
- Year Built2004
- Taxes$ 6142
- Price$ 390,000
- Bedrooms3
- Full Bathrooms2
- Half Bathrooms0
- Sqr Footage1700
- Lot Size0.2 Acres
Data Source:
Bright MLS
Property Description
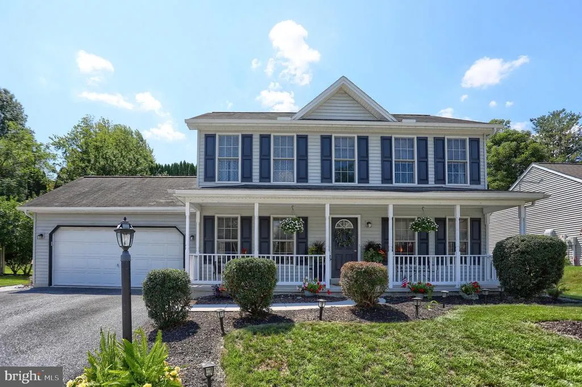
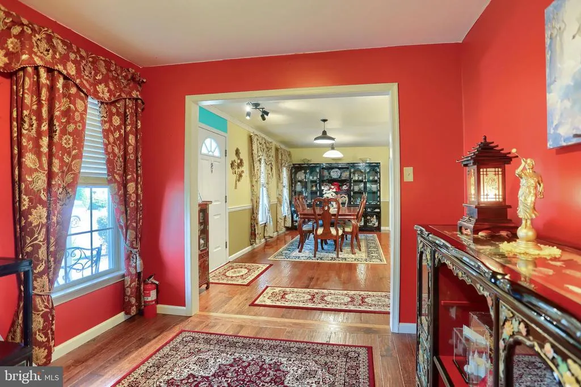
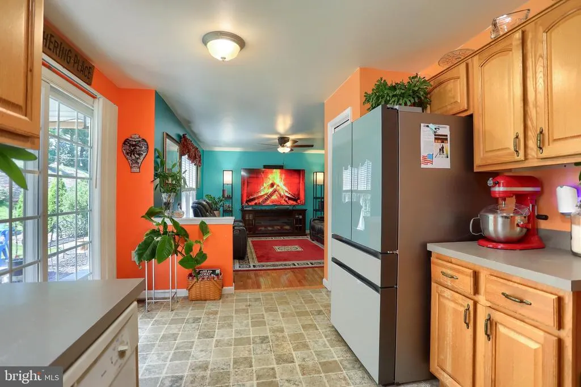
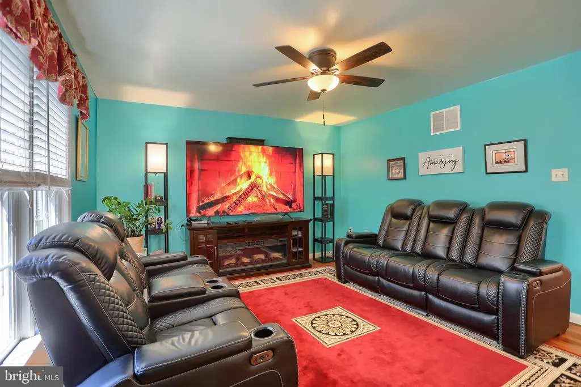
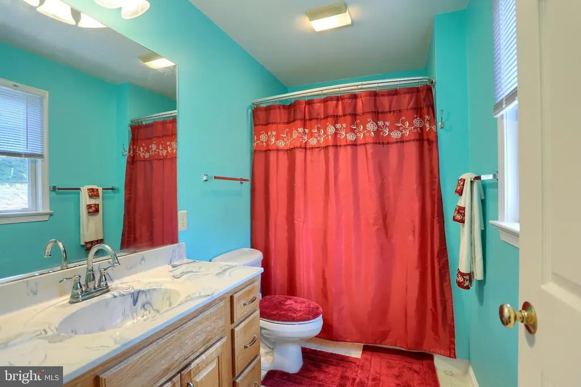
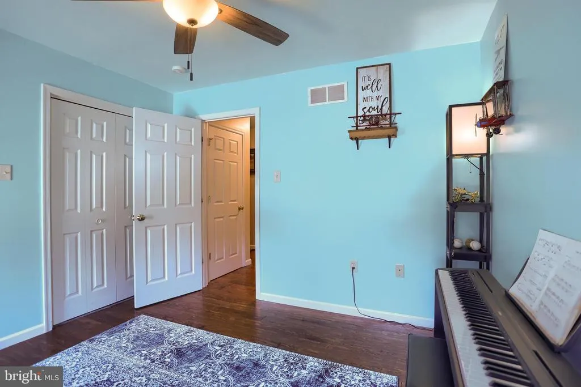
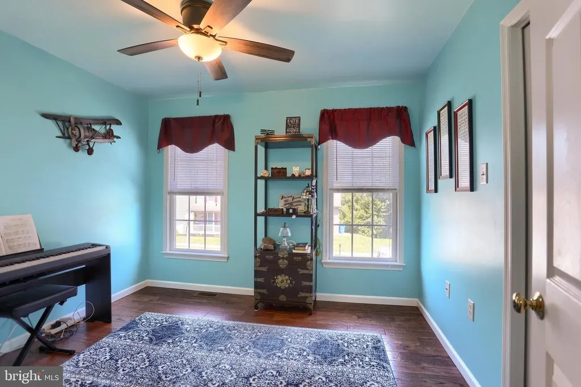
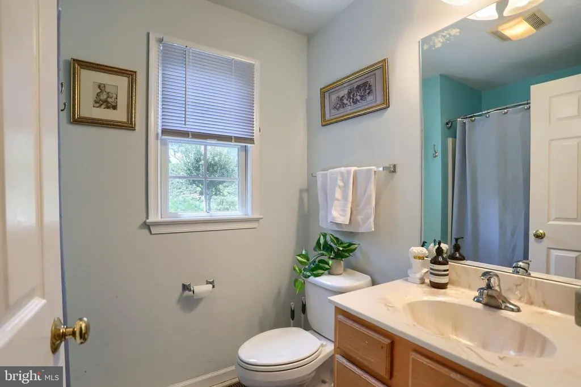
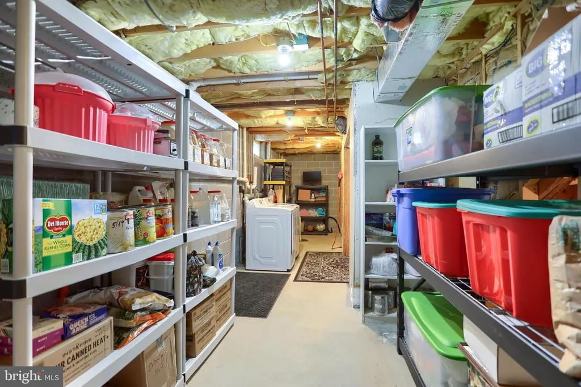
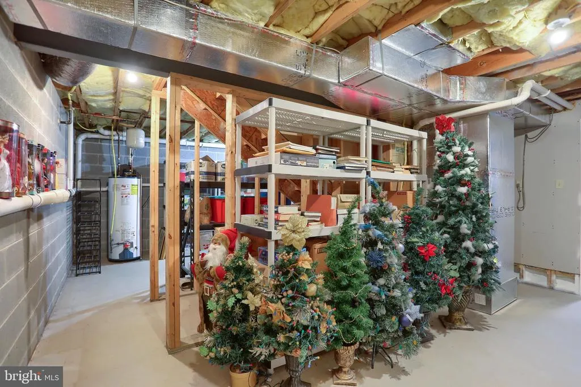
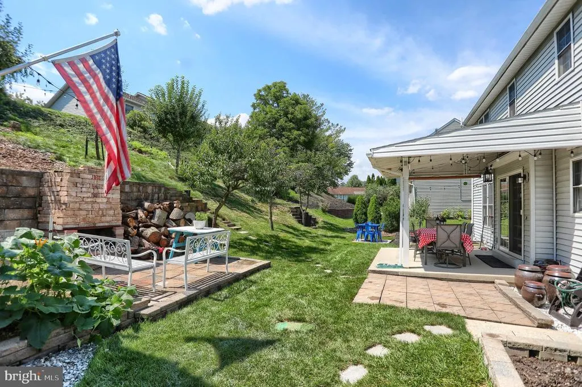
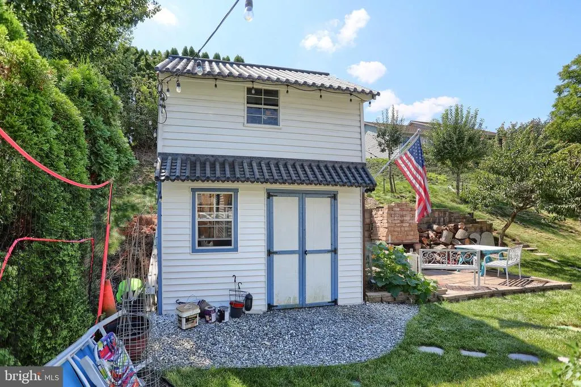
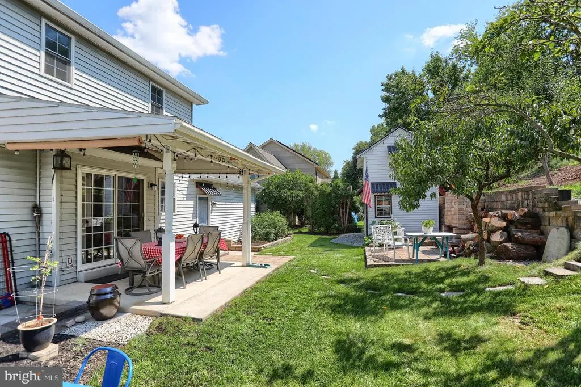
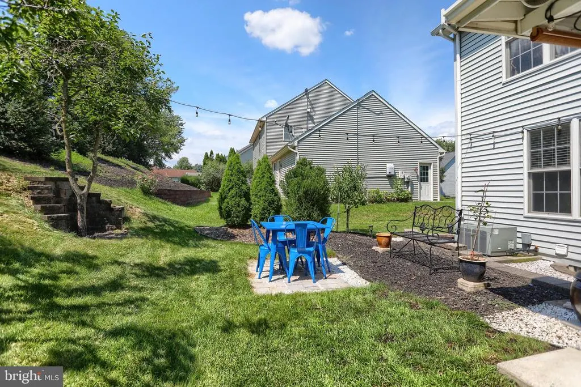
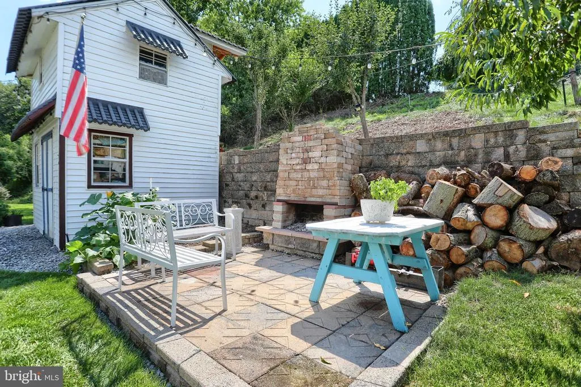
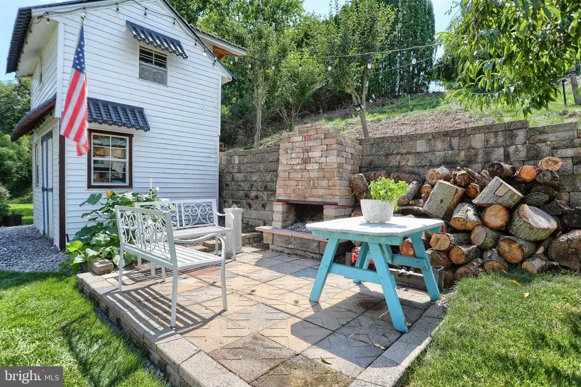
Welcome to 55 Sweet Arrow Drive in Hummelstown, PA. This beautiful home in Greystone Farms offers something increasingly hard to finda sense of peace, privacy, and connection to the outdoors. Inside, the home offers three bedrooms and two full baths, with comfortable living spaces designed for everyday living, with plenty of flexibility for family, guests, hobbies, and entertaining. In the back yard, the large covered rear porch creates an exceptional outdoor living space for entertaining, dining, or simply enjoying the quiet surroundings in almost any weather. Mature landscaping and privacy bushes create a peaceful buffer from the neighboring properties, while fruit trees, garden space, and a generous area for play and entertaining make the yard feel like its own private oasis. Summer dinners, fall cookouts, and springtime gatherings with friends are a joy in this tranquil space. The two-car garage boasts a large utility sink for hobbyists, and the extra large basement storage area will WOW even the most prolific holiday decorators and their bins. Also, come see the two-story shed which can double as storage space and office. Don't miss your chance to own a home in one of the most sought after neighborhoods in the Hummelstown, close to shopping, schools, parks, and more!
| Middle School | High School |
|---|---|
| Lower Dauphin Middle School | Lower Dauphin High School |
| Price History | |
|---|---|
| 8/13/2026 | Listed $435,000 |
| 8/29/2026 | 4$418,000 |
| 9/2/2026 | 7$390,000 |
General Features
| Living Area | 1700 |
|---|---|
| Sewer | Public Sewer |
| Heating | Forced Air |
| Cooling | Central A/C |
| Possession | Settlement |
| Roof | Shingle,Composite |
| Zoning | R03 |
| Garage Spaces | 2.00 |
| Architectural Style | Traditional |
| Construction Materials | Vinyl Siding,Stick Built |
| School District | LOWER DAUPHIN |
| Year Built | 2004 |
| Electric | 200+ Amp Service |
| Levels | 2 |
| Tax Year | 2026 |
| Ownership | Fee Simple |
| Cool Fuel | Natural Gas |
| Accessibility | None |
| County | DAUPHIN |
| New Construction | No |
| Property Type | Residential |
| HOA | No |
| Subdivision Name | GRAYSTONE FARMS |
| Garage Y/N | Yes |
| Water Access Y/N | No |
| Other Structures | Above Grade,Below Grade |
| Full Baths | 2 |
| Status | ACTIVE |
| Directions | From Hummelstown Square,head west. Take a right on Duke Street,then a left on Graystone Drive,then a right on Sweet Arrow. Home is on the left. |
| City | HUMMELSTOWN |
| Senior Community Y/N | No |
| MLS Area | Hummelstown Boro (14031) |
| Lot Size Units | Square Feet |
| Lot Size Square Feet | 8712.00 |
| Tax Assessed Value | 173800.0 |
| Tax Annual Amount | 6142.0 |
| Structure Type | Detached |
| Condo/Coop Association fee Y/N | No |
| Bathrooms Count Main Level | 0.00 |
| Price Per Sq Ft Total AG | 229.41 |
| Historic Y/N | No |
| Lease Considered Y/N | No |
| Vacation Rental Y/N | No |
| Total SQFT | 2468 |
| Standard Status | Active |
| Year Built Source | Estimated |
Interior Features
| Heating Fuel | Natural Gas |
|---|---|
| Basement | Poured Concrete,Full |
| Hot Water | Electric |
| Basement (Y/N) | Yes |
| Heating Y/N | Yes |
| Fireplace Y/N | No |
| Above Grade Finished Area | 1700 |
| Central Air Y/N | Yes |
| Total Bedrooms | 3 |
| Room Type | Living Room,Dining Room,Bedroom 2,Bedroom 3,Kitchen,Family Room,Bedroom 1 |
| Below Grade Finished Area Unit Type | Square Feet |
| LivingAreaSource | Estimated |
| Laundry Type | Basement |
| Below Grade Unfin Area Units | Square Feet |
| Below Grade Unfin SQFT | 768 |
| Below Grade Unfin SQFT Source | Estimated |
| Below Grade Finished Area Source | Estimated |
| Bedrooms Count All Upper Levels | 3 |
| Bedrooms Count Upper Level 1 | 3 |
| Bathrooms Full Upper Level 1 | 2 |
| Bathrooms Full All Upper Levels | 2 |
| Bathrooms Count Upper Level 1 | 2.00 |
| Bathrooms Count All Upper Levels | 2 |
| Above Grade Finished Area Source | Estimated |
| Above Grade Finished Area Unit Type | Square Feet |
| Total Baths | 2 |
Exterior Features
| Pool | No Pool |
|---|---|
| Water Source | Public |
| Total Parking Spaces | 2 |
| Garage Features | Garage - Front Entry |
| Type of Parking | Attached Garage |
| Foundation Details | Block |
| Water View Y/N | No |
| Lot Size Acres | 0.20 |
| Lot Size Source | Estimated |
| Waterfront Y/N | No |
| Navigable Water Y/N | No |
| Water Oriented Y/N | No |
| # of Attached Garage Spaces | 2 |
Room Details
| Room | Dimensions | Level | Flooring | Details |
|---|---|---|---|---|
| Bedroom 1 | 13 X 13 | Upper 1 | Flooring - HardWood | |
| Bedroom 2 | 11 X 10 | Upper 1 | Flooring - HardWood | |
| Bedroom 3 | 11 X 10 | Upper 1 | Flooring - Carpet | |
| Dining Room | 11 X 10 | Main | Flooring - HardWood | |
| Family Room | 15 X 13 | Main | Flooring - HardWood | |
| Kitchen | 15 X 9 | Main | Flooring - Vinyl | |
| Living Room | 11 X 10 | Main | Flooring - HardWood |
Amenities
- Foreclosure
- Views
- Short Sale
- New Construction
- Adult 55+
- Lease To Own
- No HOA Fees
- Furnished
- Primary On Main
- Air Conditioning
- Seller Finance
- Green
- Fixer Upper
- Horse
- Golf
- Fireplace
- Deck
- Garage
- Basement
- Pool
Property vs Single Family Average in 17036
Price
Taxes
Year Built
Visits
 © BRIGHT, All Rights Reserved
