
Open House Sun, Sep 13th 12:00 PM - 2:00 PM - Views
Address
123 Village Road, Manchester, PA
Price
$ 299,900
Property Attributes
- MLS#PAYK2111476
- TypeSingle Family
- Listing Status ACTIVE
- CountyYORK
- CityManchester
- AreaEast Manchester Twp
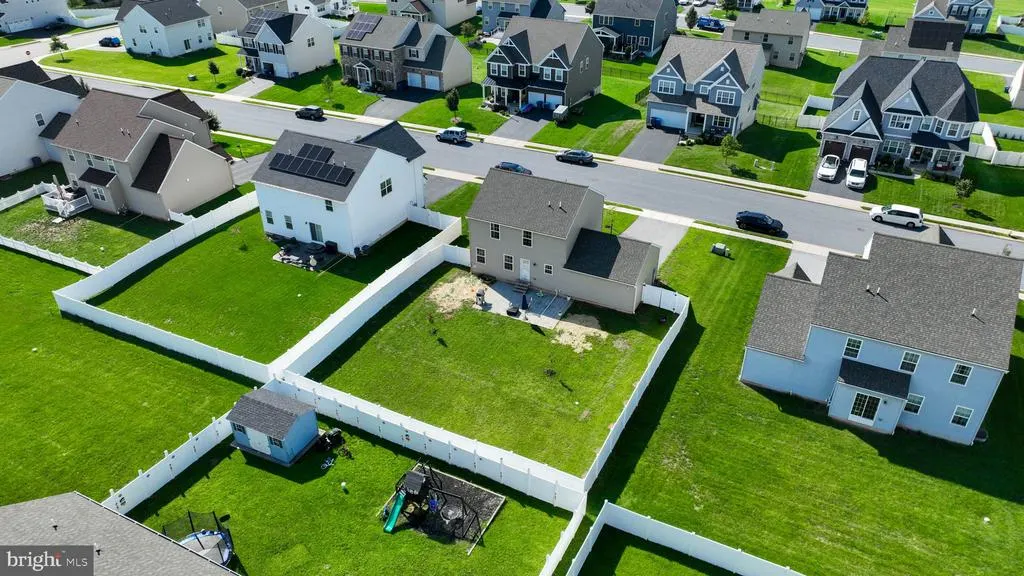
- NeighborhoodRolling Meadows
- Zip17345
- StyleColonial
- Year Built2020
- Taxes$ 7700
- Price$ 299,900
- Bedrooms3
- Full Bathrooms1
- Half Bathrooms1
- Sqr Footage1680
- Lot Size0.23 Acres
Data Source:
Bright MLS
Property Description
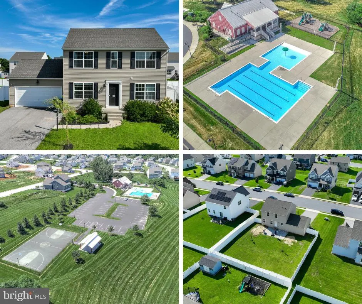
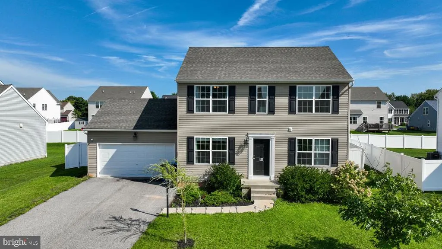
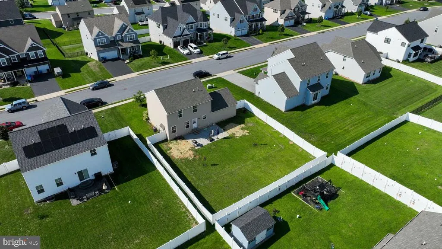
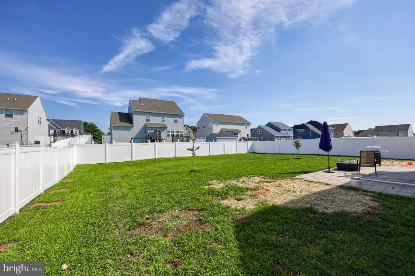
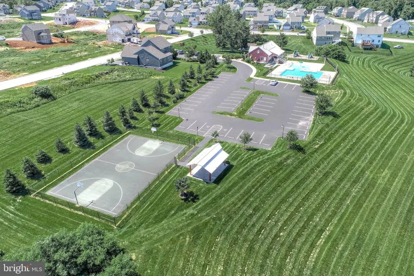
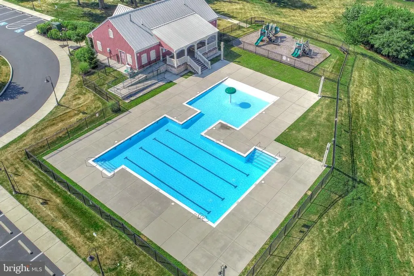
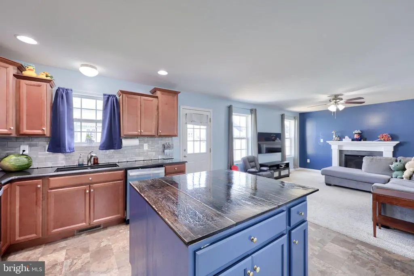
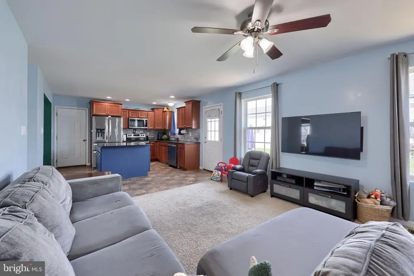
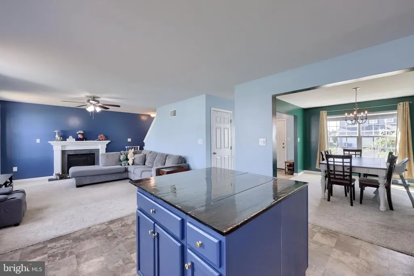
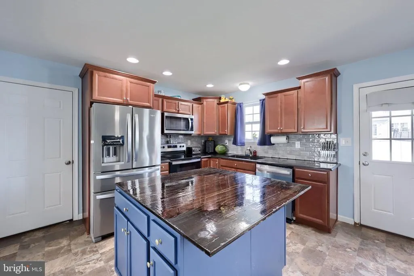
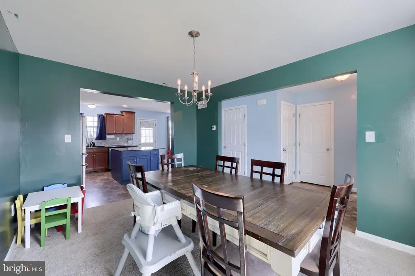
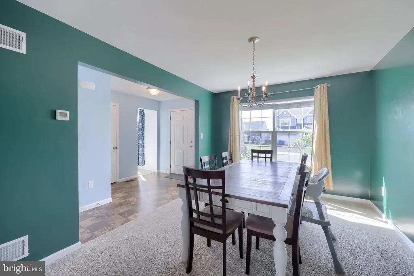
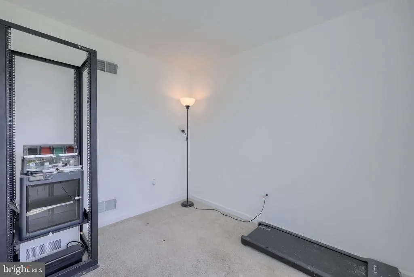
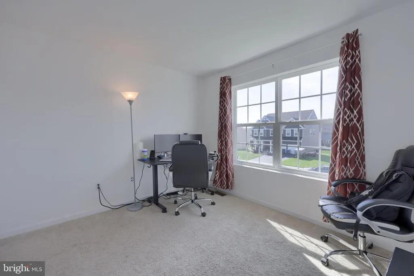
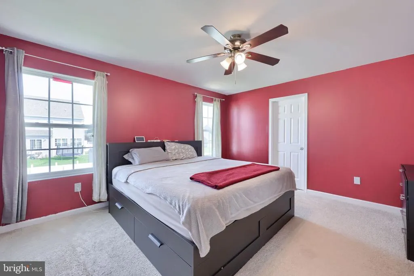
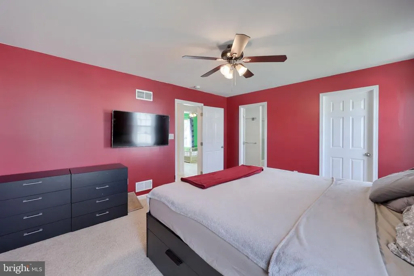
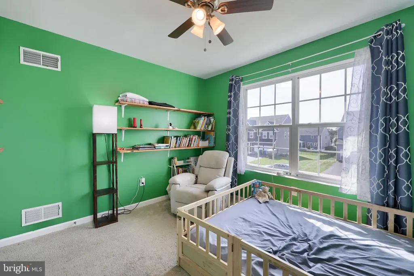
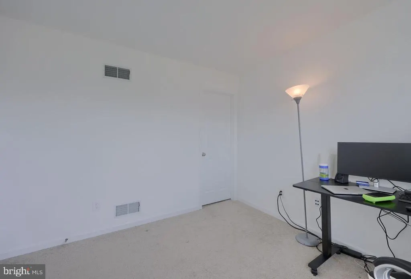
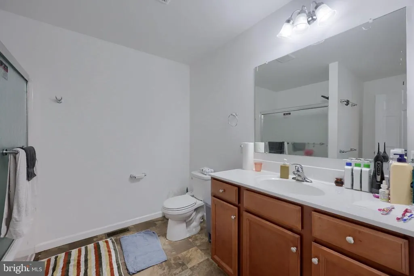
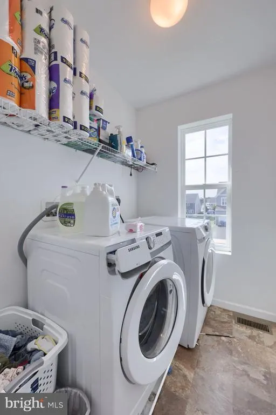
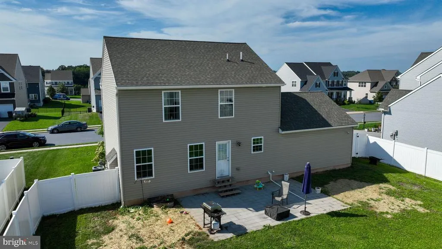
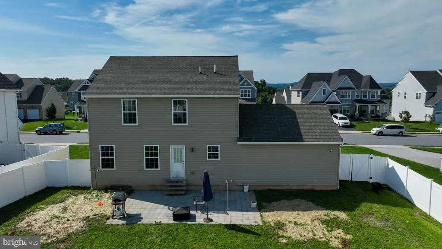
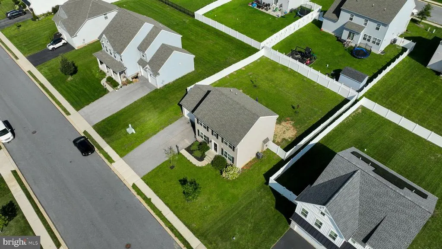
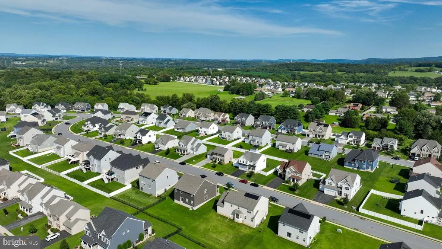
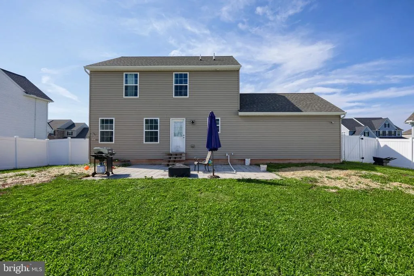
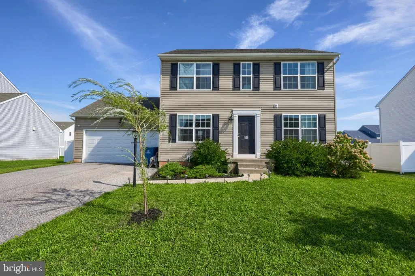
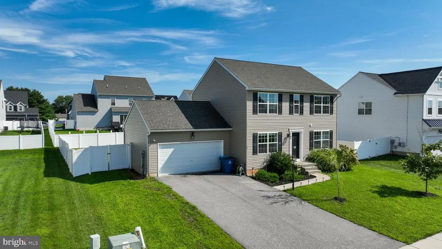
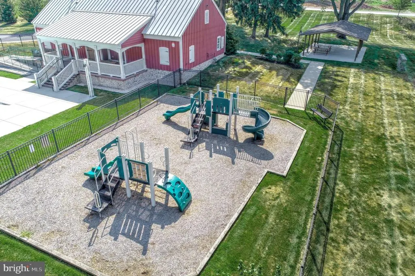
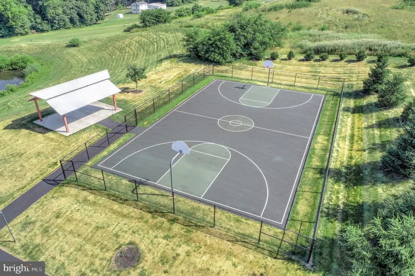
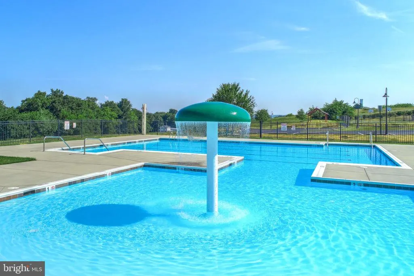
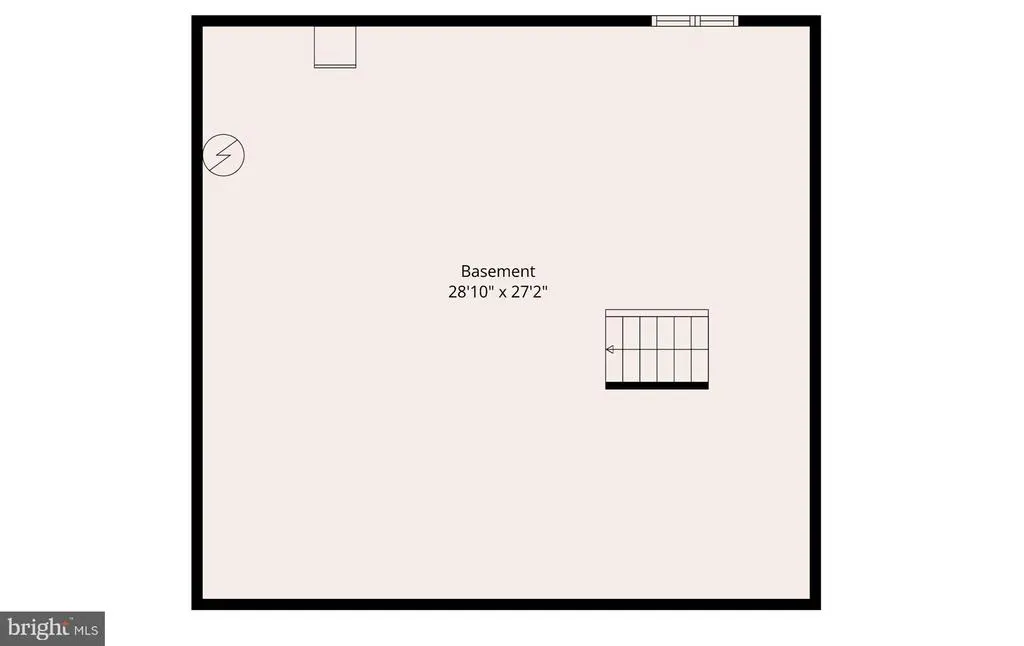
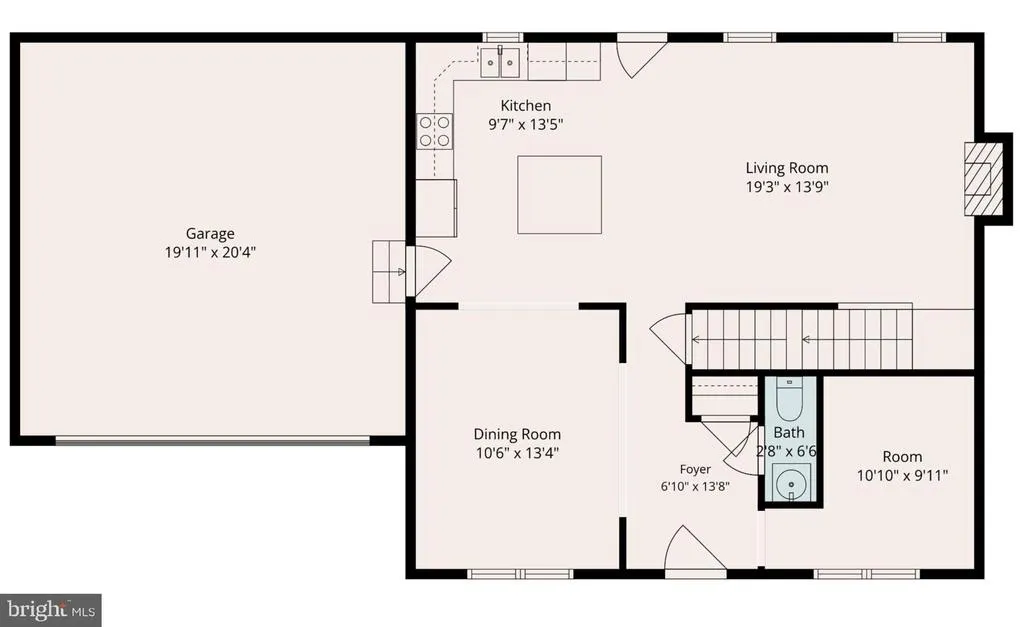
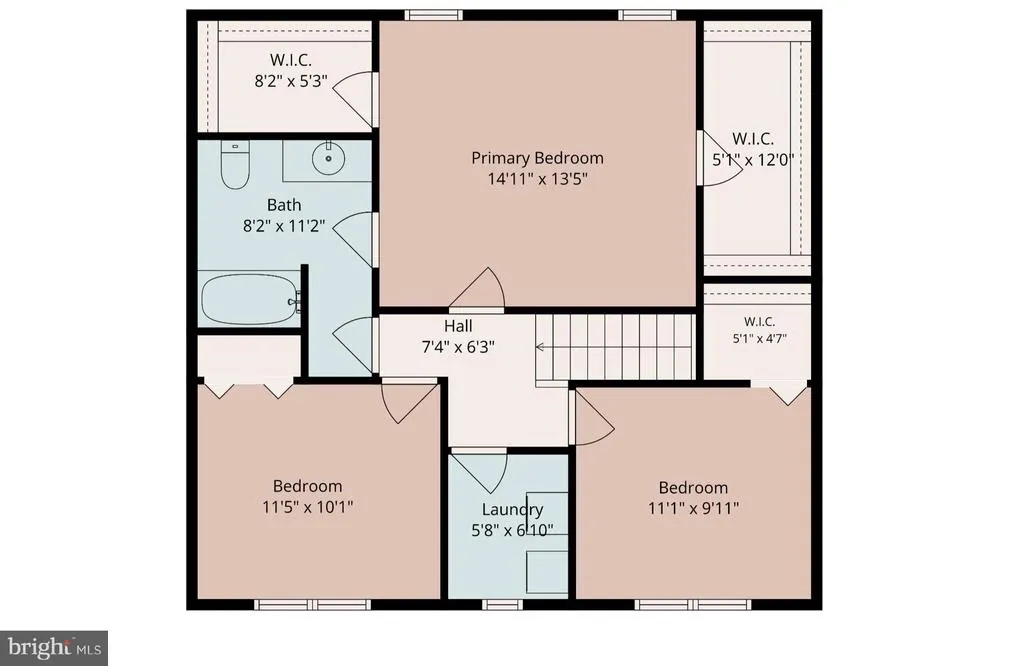
Welcome home to 123 Village Rd! This Keystone Custom-built home, completed in 2020, features a bright and open layout with a thoughtful floor plan. Situated in the Rolling Meadows Neighborhood featuring a community swimming pool, picnic pavilions, a basketball court, and playground! The main level includes a private study or office, while the formal dining room is conveniently located just off the foyer. The spacious kitchen features stainless steel appliances, a center island, and an open view into the family room, creating an ideal space for everyday living and entertaining. Upstairs, the spacious primary bedroom features two walk-in closets and private access to the full bath. Two additional bedrooms and a convenient laundry room complete the upper level. Outside, enjoy the spacious fenced backyard and rear patioperfect for relaxing or entertaining. Additional highlights include a two-car garage and a convenient location with easy access to I-83 and Route 30, as well as nearby restaurants, shopping, and local amenities. Modern construction, desirable features, and a functional floor plan make this home truly move-in ready!
| Price History | |
|---|---|
| 9/9/2026 | Listed $299,900 |
General Features
| Living Area | 1680 |
|---|---|
| Sewer | Public Sewer |
| Heating | Forced Air |
| Cooling | Central A/C |
| Possession | Settlement |
| Roof | Architectural Shingle |
| Zoning | RESIDENTIAL |
| HOA Fee | 70.00 |
| Garage Spaces | 2.00 |
| Association Fee Includes | Common Area Maintenance |
| Patio/Porch Features | Patio(s) |
| Architectural Style | Colonial |
| Construction Materials | Vinyl Siding |
| School District | NORTHEASTERN YORK |
| Year Built | 2020 |
| Levels | 2 |
| Tax Year | 2026 |
| Ownership | Fee Simple |
| Cool Fuel | Electric |
| Section | E MANCHS |
| Accessibility | Level Entry - Main |
| Assoc Fee Paid Per | Monthly |
| County | YORK |
| New Construction | No |
| Property Type | Residential |
| Association Amenities | Picnic Area,Swimming Pool,Tot Lots/Playground,Basketball Courts |
| HOA | Yes |
| Subdivision Name | ROLLING MEADOWS |
| Garage Y/N | Yes |
| Water Access Y/N | No |
| Other Structures | Above Grade,Below Grade |
| Full Baths | 1 |
| Status | ACTIVE |
| Directions | From I-83 N: Take exit 24 toward Emigsville. Merge on PA-238 E. L on PA-181 N. Continue straight on N Main St. R on Rentzel Dr. L on Village Rd. House on R. |
| City | MANCHESTER |
| Association Name | ROLLING MEADOWS |
| Senior Community Y/N | No |
| MLS Area | East Manchester Twp (15226) |
| Lot Size Units | Square Feet |
| Lot Size Square Feet | 10001.00 |
| Tax Assessed Value | 202050.0 |
| Tax Annual Amount | 7700.0 |
| Property Condition | Excellent,Good |
| Structure Type | Detached |
| Condo/Coop Association fee Y/N | No |
| Bathrooms Count Main Level | 1.00 |
| Price Per Sq Ft Total AG | 178.51 |
| Acceptable Financing | Cash,Conventional,FHA,VA |
| Vacation Rental Y/N | No |
| Total SQFT | 1680 |
| Standard Status | Active |
| Year Built Source | Assessor |
| Tax Lot | 0120 |
Interior Features
| Interior Amenities | Attic,Bathroom - Tub Shower,Carpet,Ceiling Fan(s),Dining Area,Family Room Off Kitchen,Floor Plan - Open,Formal/Separate Dining Room,Kitchen - Eat-In,Kitchen - Island,Upgraded Countertops,Walk-in Clos |
|---|---|
| Heating Fuel | Natural Gas |
| Basement | Full |
| Flooring | Carpet,Vinyl |
| Hot Water | Natural Gas |
| Basement (Y/N) | Yes |
| Heating Y/N | Yes |
| Above Grade Finished Area | 1680 |
| Half Baths | 1 |
| Central Air Y/N | Yes |
| Total Bedrooms | 3 |
| Room Type | Dining Room,Primary Bedroom,Bedroom 2,Bedroom 3,Kitchen,Family Room,Foyer,Study,Laundry,Full Bath,Half Bath |
| Below Grade Finished Area Unit Type | Square Feet |
| LivingAreaSource | Assessor |
| Laundry Type | Upper Floor |
| Below Grade Finished Area Source | Assessor |
| Bedrooms Count All Upper Levels | 3 |
| Bedrooms Count Upper Level 1 | 3 |
| Bathrooms Half Main Level | 1 |
| Bathrooms Full Upper Level 1 | 1 |
| Bathrooms Full All Upper Levels | 1 |
| Bathrooms Count Upper Level 1 | 1.00 |
| Bathrooms Count All Upper Levels | 1 |
| Above Grade Finished Area Source | Assessor |
| Above Grade Finished Area Unit Type | Square Feet |
| Total Baths | 2 |
Exterior Features
| Pool | Yes - Community |
|---|---|
| Water Source | Public |
| Total Parking Spaces | 2 |
| Garage Features | Covered Parking,Garage - Front Entry,Inside Access |
| Type of Parking | Attached Garage |
| Foundation Details | Concrete Perimeter |
| Water View Y/N | No |
| Lot Size Acres | 0.23 |
| Lot Size Source | Assessor |
| Waterfront Y/N | No |
| Land Assessed Value | 0.00 |
| Navigable Water Y/N | No |
| Water Oriented Y/N | No |
| # of Attached Garage Spaces | 2 |
Room Details
| Room | Dimensions | Level | Flooring | Details |
|---|---|---|---|---|
| Bedroom 2 | Upper 1 | Flooring - Carpet,Walk-In Closet(s) | ||
| Bedroom 3 | Upper 1 | Flooring - Carpet,Ceiling Fan(s) | ||
| Dining Room | Main | Flooring - Carpet | ||
| Family Room | Main | Ceiling Fan(s),Fireplace - Gas,Flooring - Carpet | ||
| Foyer | Main | Flooring - Vinyl | ||
| Full Bath | Upper 1 | Bathroom - Tub Shower,Flooring - Vinyl | ||
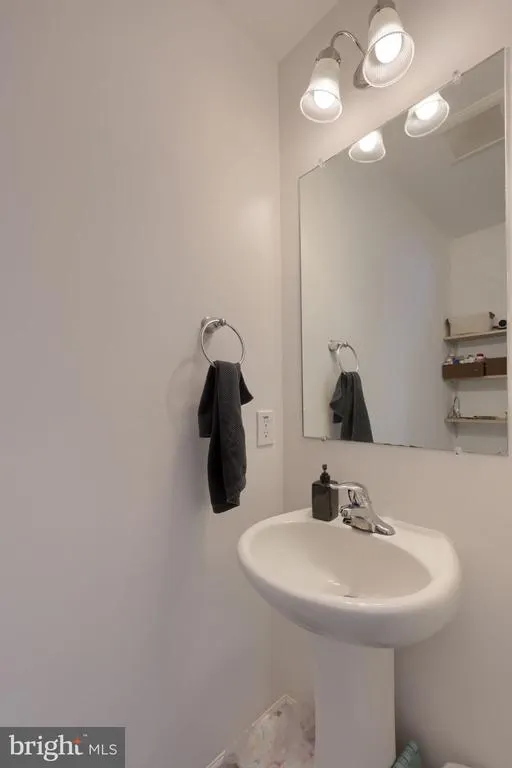
| Half Bath | Main | Flooring - Vinyl | ||
| Kitchen | Main | Flooring - Vinyl,Island,Countertop(s) - Granite,Double Sink,Kitchen - Eat-in,Kitchen - Electric Cooking | ||
| Laundry | Upper 1 | Flooring - Vinyl | ||
| Primary Bedroom | Upper 1 | Ceiling Fan(s),Flooring - Carpet,Walk-In Closet(s) | ||
| Study | Main | Flooring - Carpet |
Amenities
- Foreclosure
- Views
- Short Sale
- New Construction
- Adult 55+
- Lease To Own
- No HOA Fees
- Furnished
- Primary On Main
- Air Conditioning
- Seller Finance
- Green
- Fixer Upper
- Horse
- Golf
- Fireplace
- Deck
- Garage
- Basement
- Pool
Property vs Single Family Average in 17345
Price
Taxes
Year Built
 © BRIGHT, All Rights Reserved
